3D walkthroughs from your floor plans
Walk your home before it's built.
Send us your floor plans. We send back a furnished 3D walkthrough of your home that you can explore room by room on any phone or computer, and share with your family, builder or buyers.
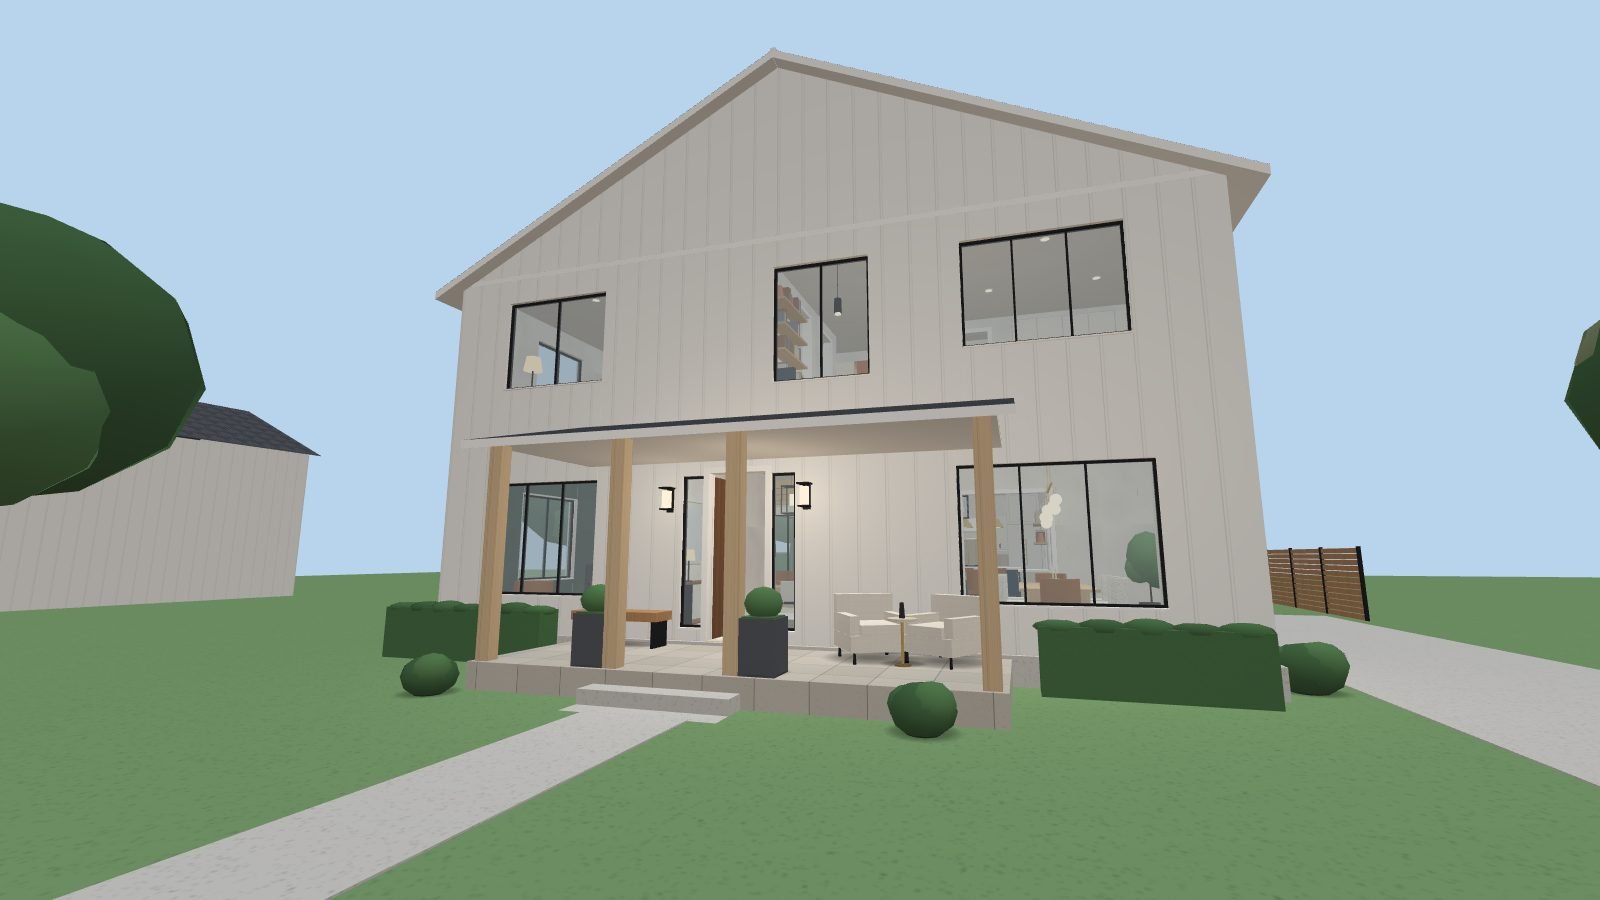 The Linden · demo home · 40'-0" × 40'-0"
How it works
Step 1
Send your plans
A PDF or photos of your architect's or builder's floor plans, with dimensions. New builds, additions and remodels all work.
Step 2
We build your home in 3D
Every wall, door, window and stair placed from your plans, then furnished and lit so each room reads the way it will feel.
Step 3
Walk it and share it
Open your private link on any device. Walk the rooms, flip to a dollhouse view of each floor, switch day and evening, and see every room's size.
Inside the demo house
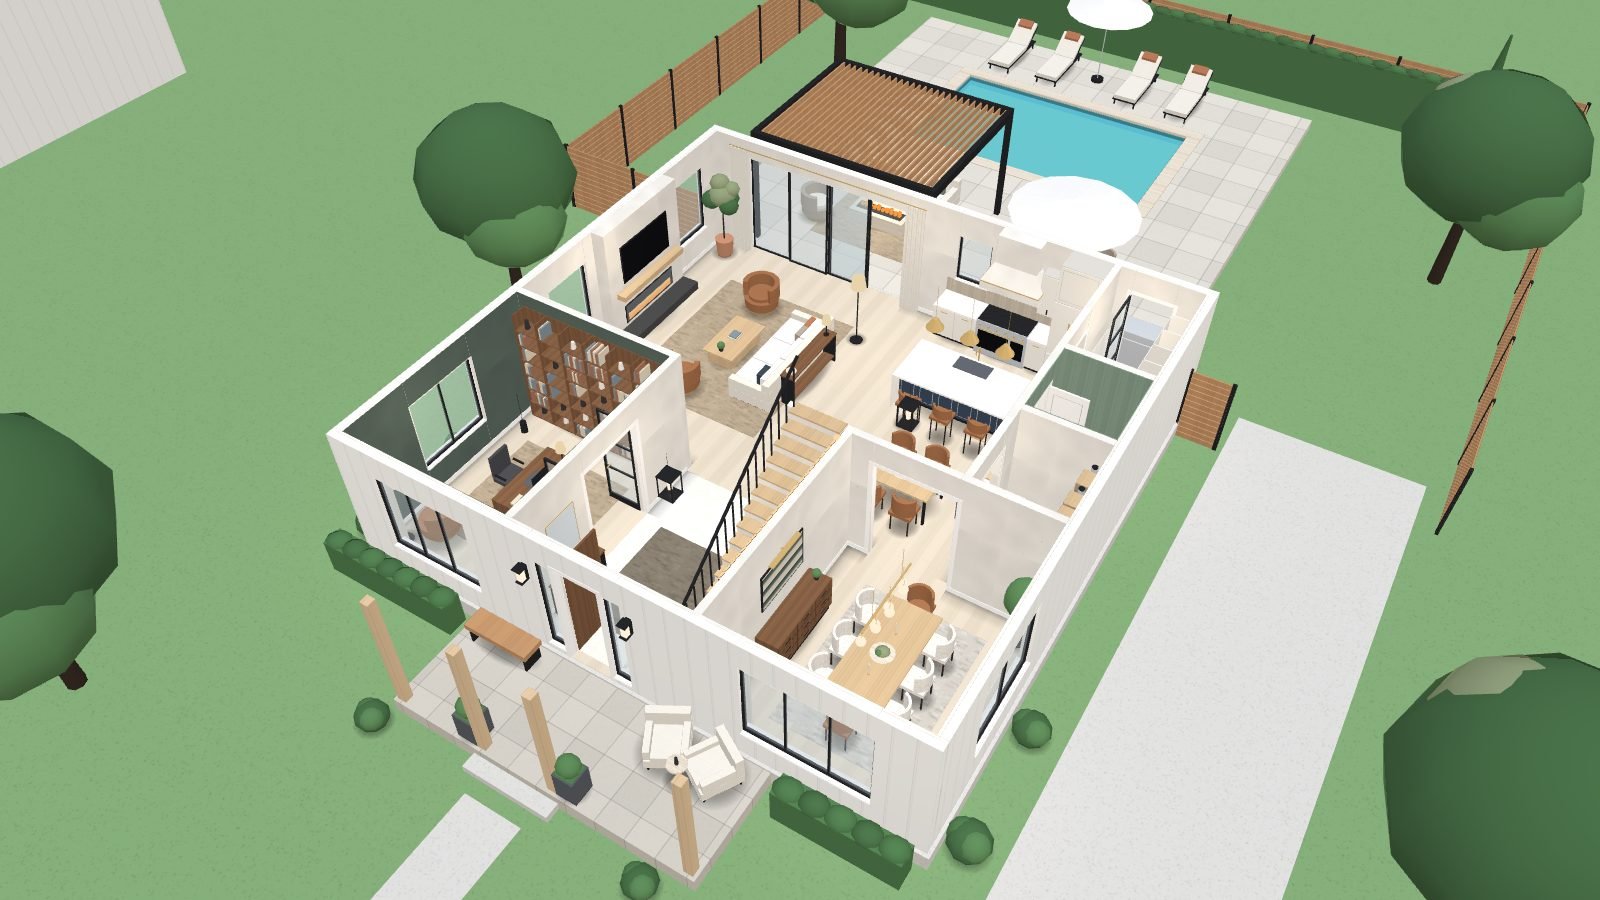 Dollhouse view · main floor
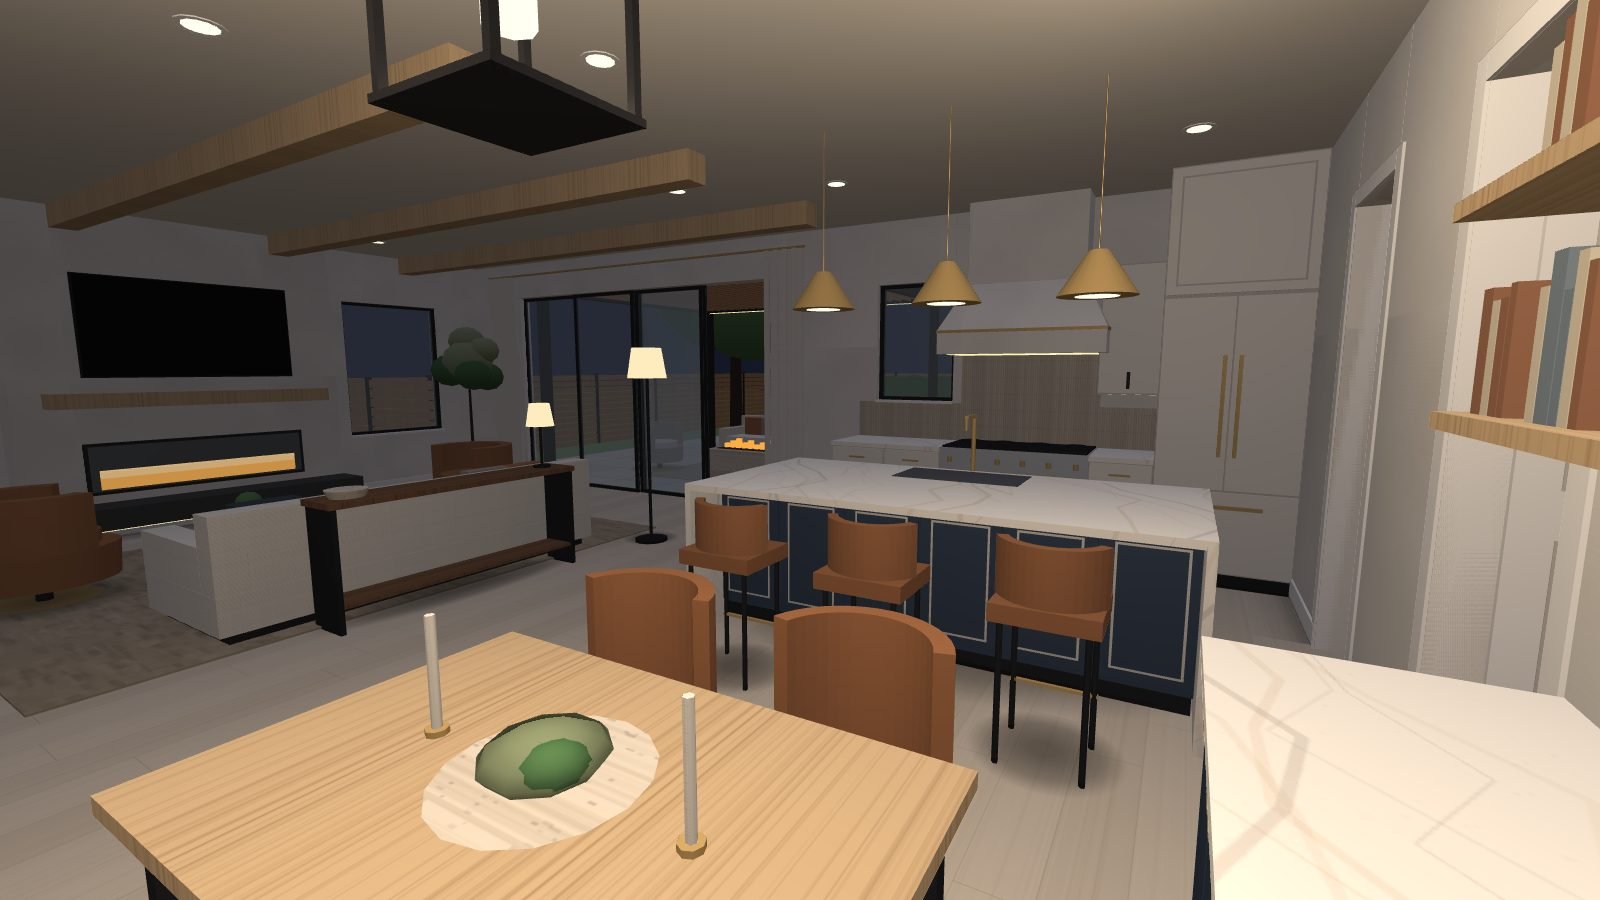 Kitchen · 12'-0" × 22'-10"
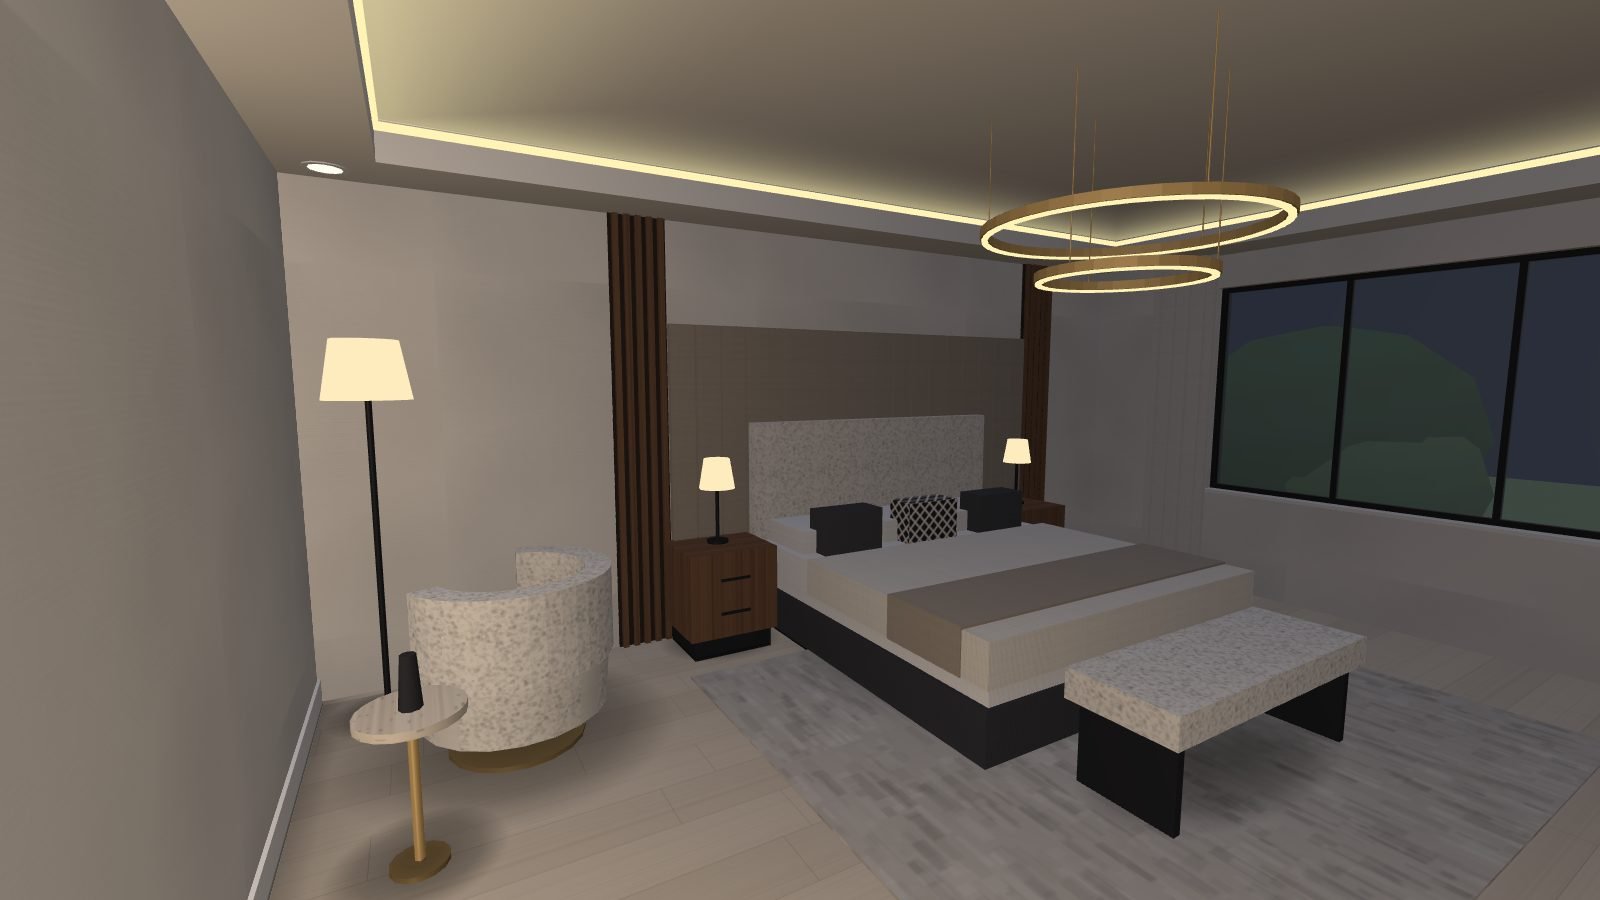 Primary bedroom · 14'-10" × 19'-4"
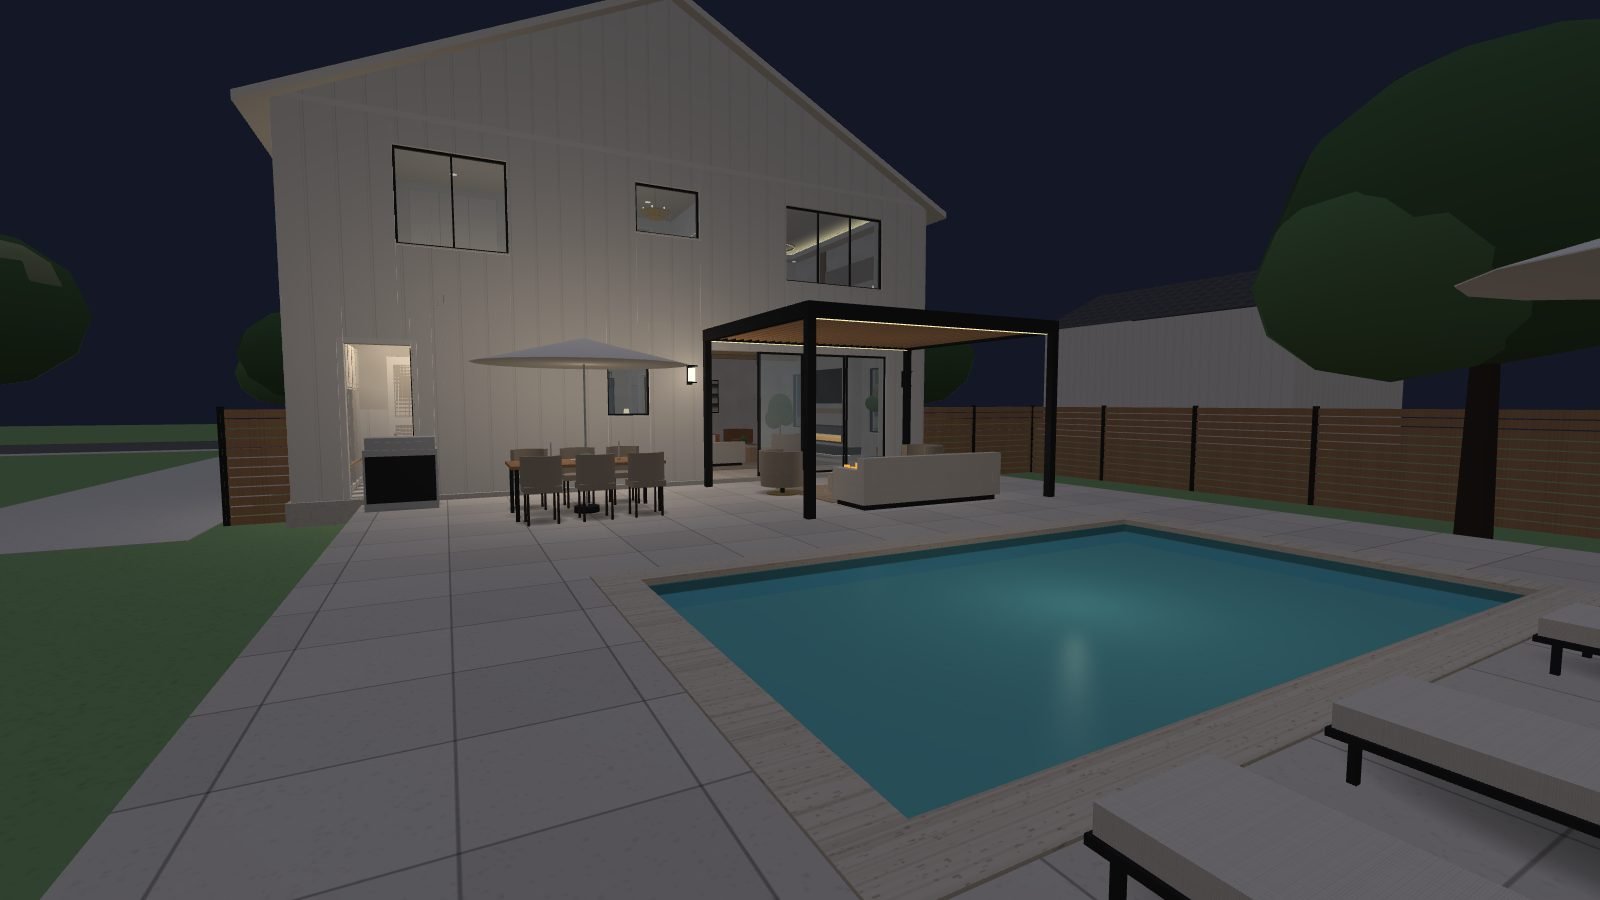 Terrace and pool · evening
See your house before the first board goes up.
Email your floor plans and we'll reply with a quote and turnaround time. Questions are welcome too.
hello@unbuilthomes.com